EXPECT THE EXCEPTIONAL

EXPECT THE EXCEPTIONAL

EXPECT THE EXCEPTIONAL

Floor Plans

Arbors at Orange Park

Floor Plans

Curious to see our stunning apartments in action? Take a virtual stroll through our captivating 3D virtual tours to experience the beauty and functionality of each floor plan firsthand. Visit our Virtual Tours page to explore the immersive virtual tours of Arbors at Orange Park Apartments and envision your future home.

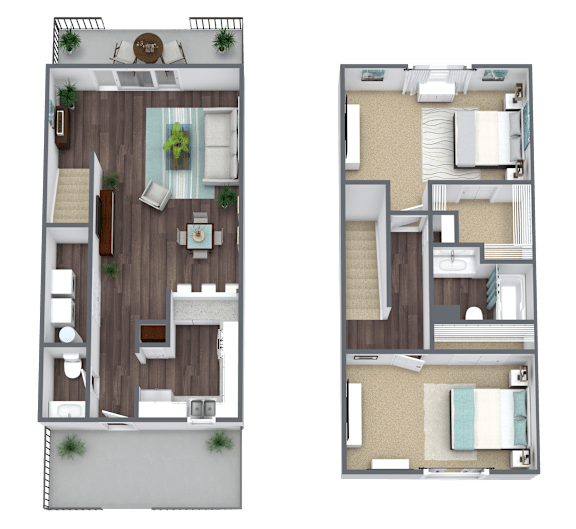
B2: 2 Bed 1.5 Bath Townhome

  • 2 Bed
  • 1.5 Bath
  • 1,178 Sq. Ft.
Inquire for details

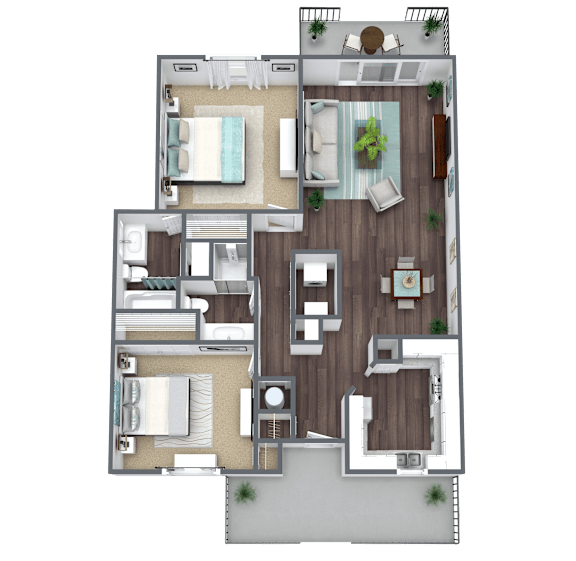
B4: 2 Bed 2 Bath

  • 2 Bed
  • 2 Bath
Inquire for details
Map View

SQFT is approximate, price is subject to change, and floor plan images are an approximate representation